
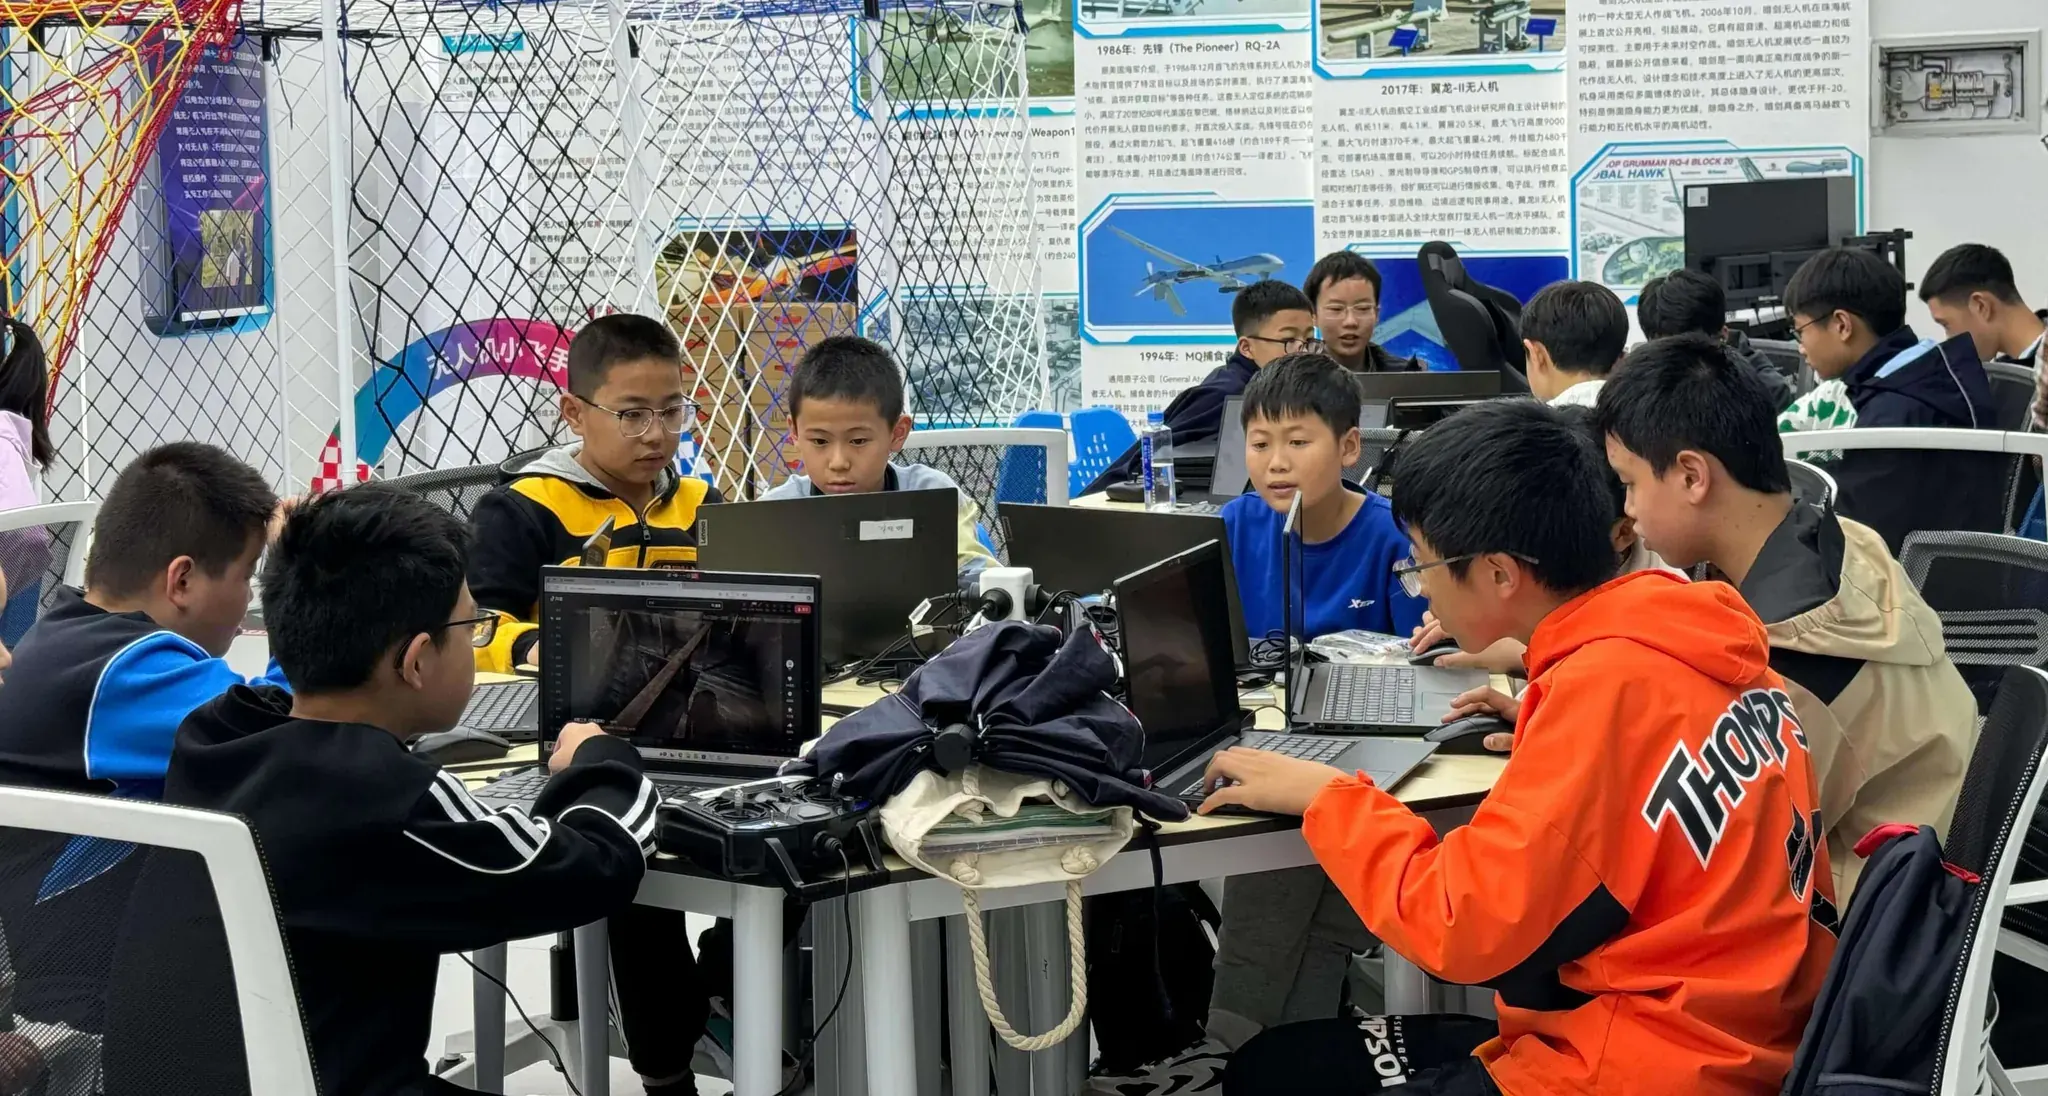
Learning Space Design
Integrated in-school and out-of-school STEM space design and build solutions — from planning, design, construction, equipment, to operations — creating professional STEM teaching environments.
Professional STEM space design — building modern teaching environments
From planning to delivery — professional, modern STEM teaching spaces for schools
Who We Serve
Primary and secondary schools, vocational schools, education parks, external STEM institutions, and youth centers
Our Focus
One-stop solution for missing STEM venues, non-specialized hardware, and poor scene fit — building standardized, modern STEM teaching spaces.
From planning to operations — spaces that serve teaching
Space planning, lab construction, culture environments, and equipment — one-stop delivery
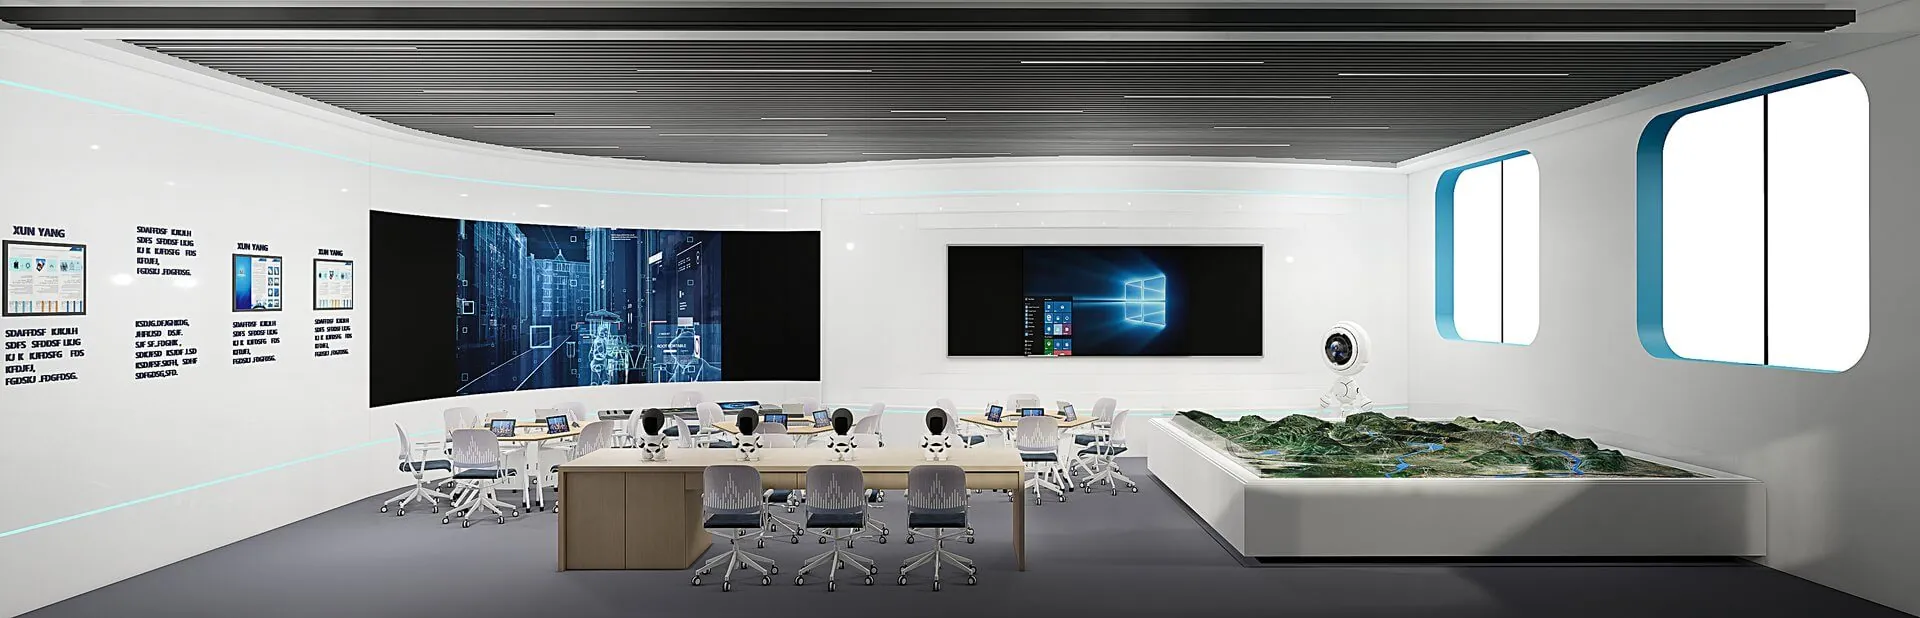
Service Scope
- Space planning & design: functional zoning, circulation design, and overall style planning based on school needs, floor area, and use cases
- Specialty lab construction: AI labs, metaverse innovation labs, drone training labs, robotics classrooms, algorithm computer labs, STEM project exhibition halls, and more
- Campus culture environments: STEM culture corridors, innovation display walls, science corners, outdoor STEM experience zones, and other signature cultural spaces
- Equipment and teaching kit packages: programming terminals, robots, 3D printers, drones, AI hardware, virtual lab equipment, multimedia teaching devices, and more — uniformly configured
- Rollout and operations: construction, equipment installation and commissioning, usage training, ongoing maintenance, and space upgrade iterations
Standardized Implementation Process
Clear service milestones keep collaboration on track.
Survey
Design
Build
Deploy
Deliver
Survey
Design
Build
Deploy
Deliver
Turnkey, phased, or itemized options — matching school budget timelines
Full turnkey, itemized cooperation, or phased upgrades — adapted to school budget and construction pace

Full Turnkey Model
- Design + construction + equipment + operations — one-stop turnkey delivery

Itemized Cooperation Model
- Planning & design only / equipment supply only / renovation construction only — split cooperation as needed

Phased Upgrade Model
- Phase 1, Phase 2 gradual construction — aligned with school budget allocation cycles
AI Lab Turnkey Project
A middle school's 120 m² space went from survey to classes open in just 45 days
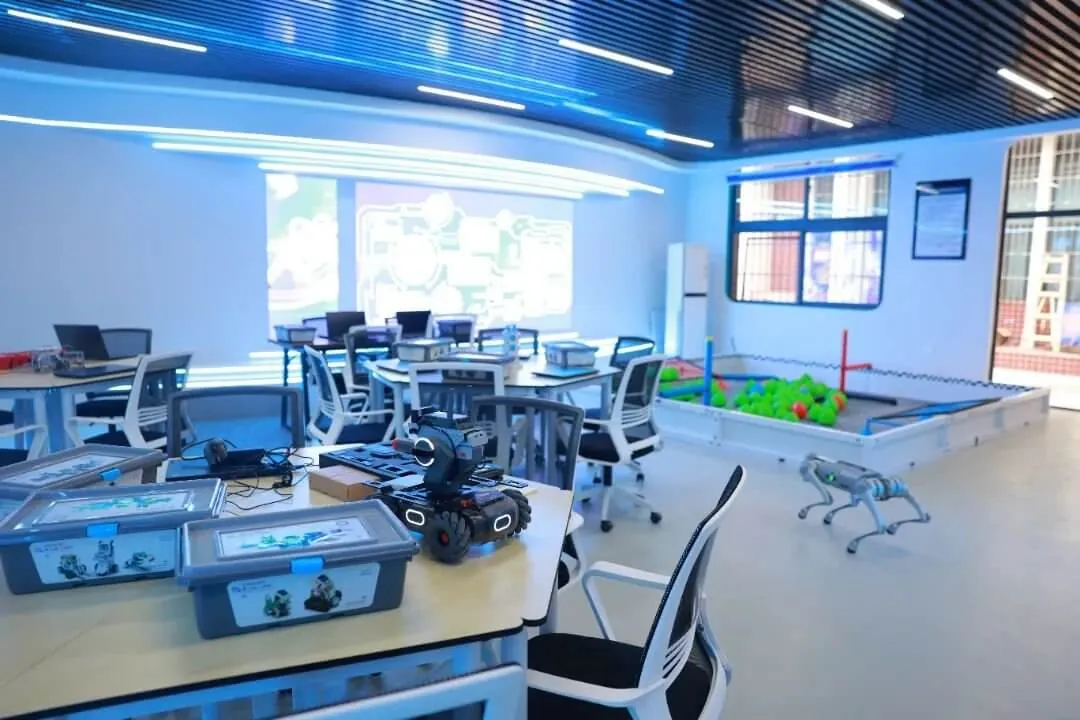
AI Lab Turnkey Project
Completed space design, renovation, equipment deployment, and teacher training — creating an AI lab integrating teaching, hands-on labs, and project display.
- Design to delivery in 45 days
- Supports simultaneous hands-on training for 40 students
- School-based curriculum launched in parallel
Start Your Custom Implementation Plan
Leave your contact details — a dedicated advisor will recommend the best partnership model and quote for your scenario.